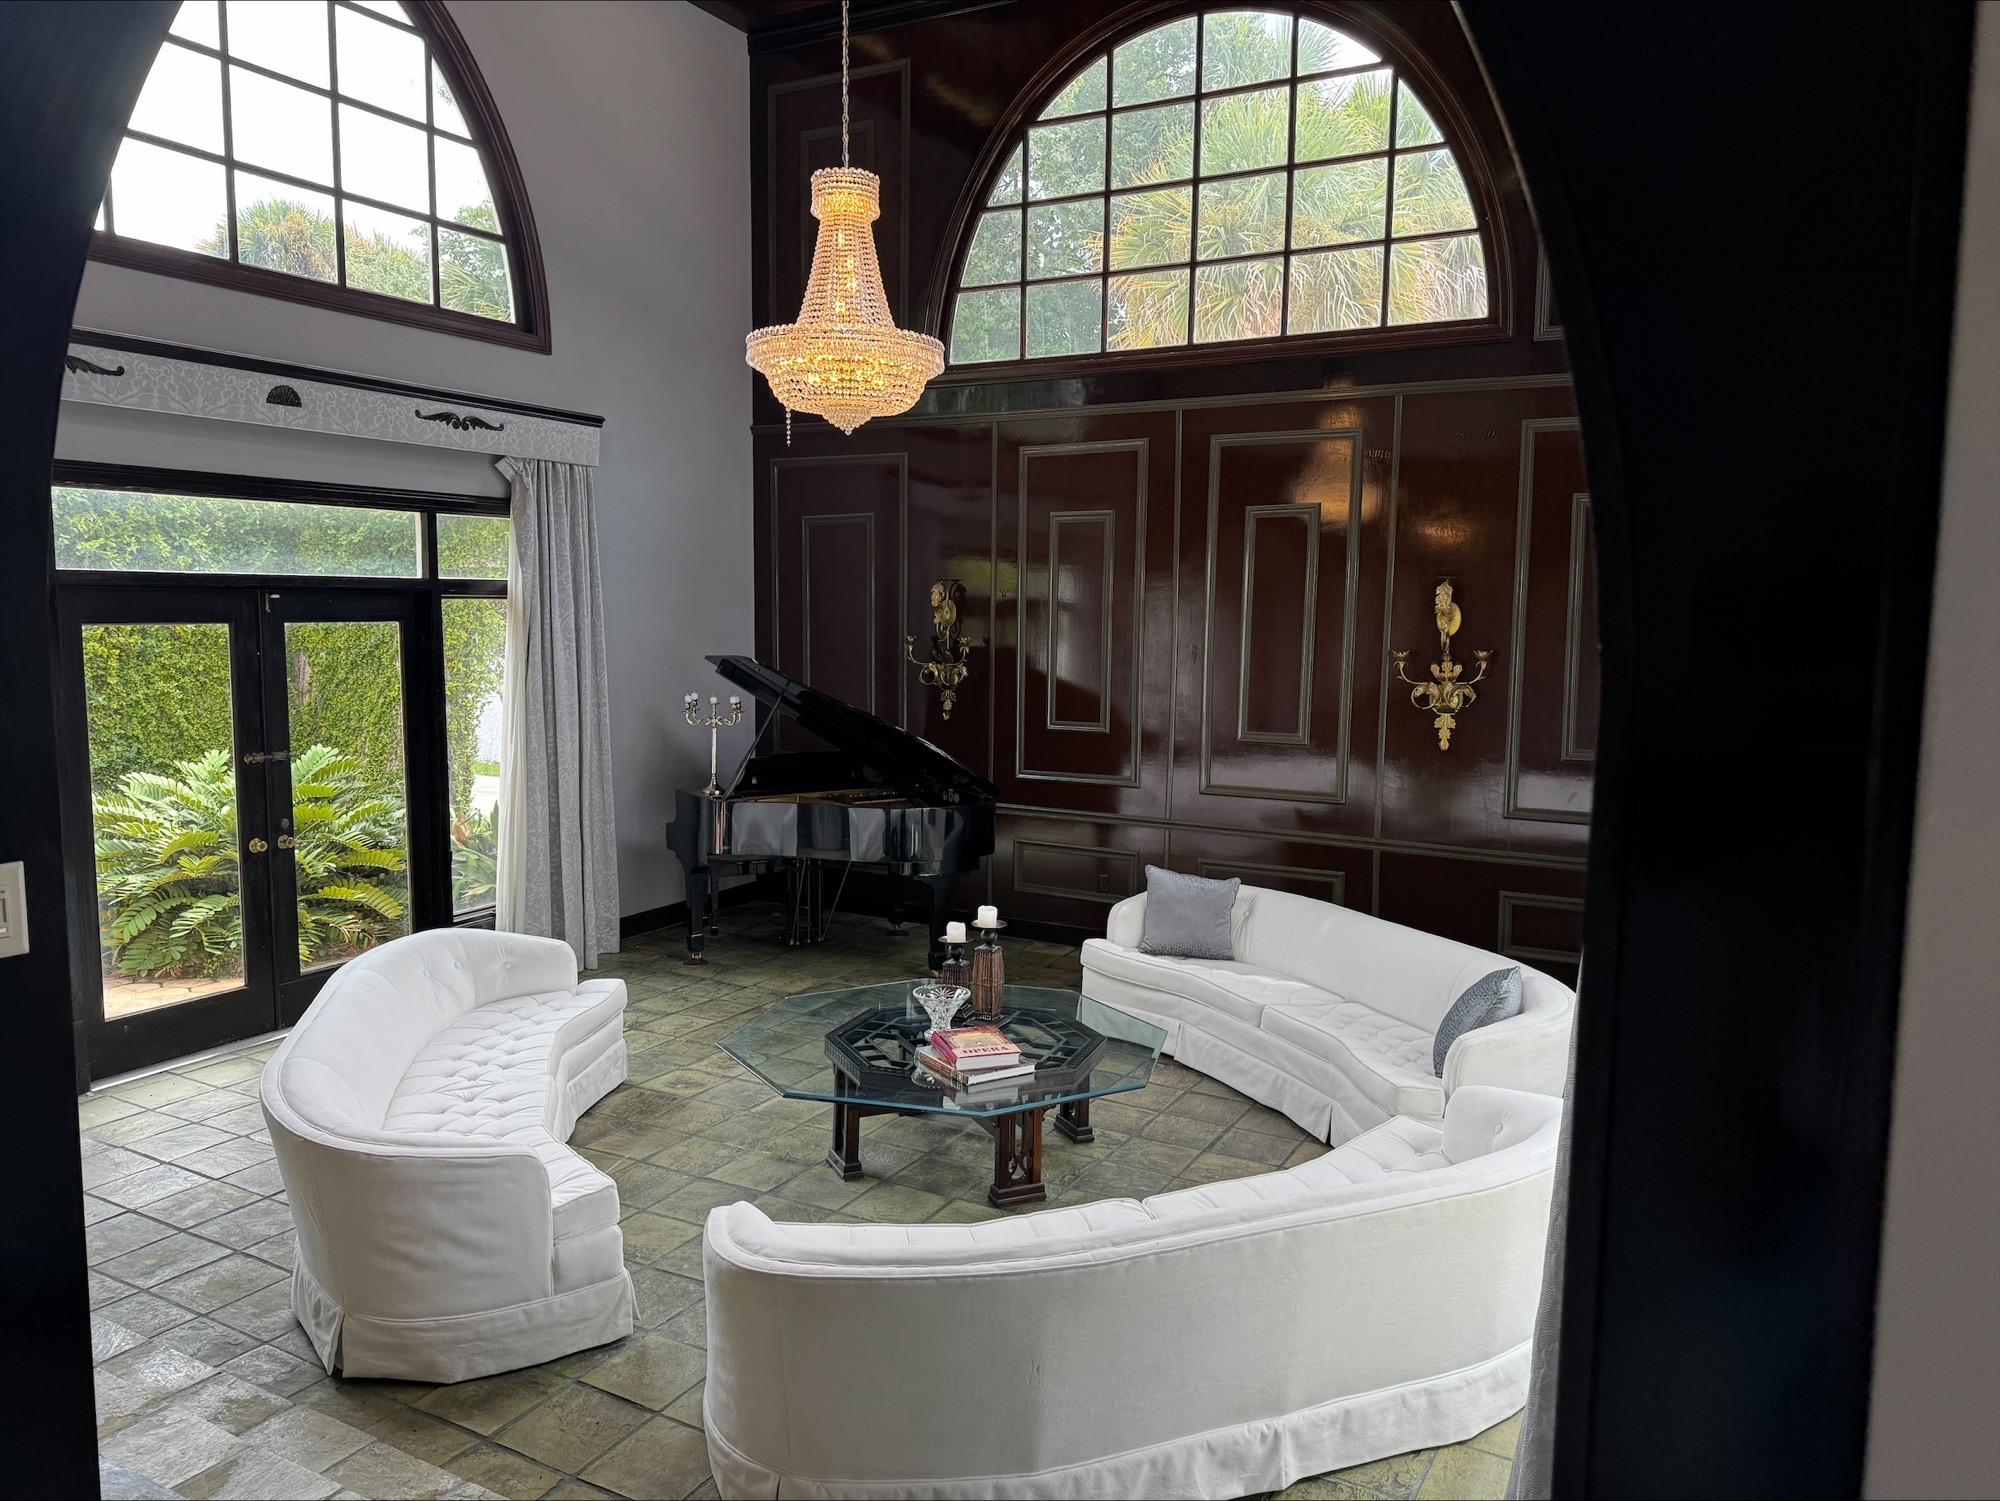
Casa de Sueños
1009 S Indian River Drive, Fort Pierce, FL 34950
Casa de Sueños
"Welcome to Casa de Sueños. This secluded waterfront estate exudes old world European charm with a modern luxury appeal. This 1.19 acre compound, is located on Indian River Drive nestled amongst tropical indigenous landscaping behind a private concrete and coral wall."
The private 2-slip boat dock was recently resurfaced and extends 400 feet into the lagoon with deep water access and no fixed bridges to the Atlantic inlet. The 4-bedroom, 5 full and 2 half bath main compound is an entertainer's dream, offering multiple gathering spaces with fountains, covered patio areas, and 3 wet bars.
The pool is 10 feet deep, surrounded by 3,000 square feet of coral stone decking and an adjoining Cabana Spa bath. For quiet reflection, a secluded meditation Zen garden awaits. The detached guest house is complete with multiple rooms, a dedicated kitchen, 2 bedrooms, 2 bathrooms, and direct river views.
Directions: By car take Orange Ave east to Indian River Drive. By boat, set your chart plotter to the waypoints. Come by boat or by car, to see paradise in person. Chao!
Residential Full Report
MLS #: B26083765 · Status: Active · St. Lucie County, FL
1009 S Indian River Drive, Fort Pierce, FL 34950 - 5414
Area 7110 · Geo Area SL01 · Subdivision: Andrew & Co
Core Specifications
- MLS Number
- B26083765
- Original LP
- $1,925,000
- Price / SqFt
- $416.85
- Status
- Active
- Representation
- Seller Represented
- Listing Agreement
- Exclusive Right To Sell
- Property Type
- Single Family Residence
- Estate Name
- Casa de Sueños
- Subdivision
- Andrew & Company Subdivision
- County
- St. Lucie County
Structure & Sizing
- Parcel ID
- 241550200010008
- Zoning
- Sing Fam E (Incorporated)
- Flood Zone
- AE, X
- Lot Size
- 1.19 Acres (51,836 Sq Ft)
- Year Built
- 1974 (New Roof 2022)
- Stories
- 2 Stories
- Total Bedrooms
- 6 Bedrooms (4 Main Level)
- Total Bathrooms
- 7 Full / 1 Half Bath (8 Total)
- Living Area Main
- 4,618 Sq Ft
- Building Area Main
- 5,148 Sq Ft
Waterfront & Amenities
- Guest House Living
- 2,403 Sq Ft (2 Bed / 2 Bath / Kitchen / Living)
- Total Bldg Area
- 5,876 Sq Ft (All Structures)
- Garage / Parking
- 3-Car Attached Garage (3 Total)
- Private Pool
- 10-Ft Deep In-Ground (20x30)
- Private Dock
- 400-Ft Deep-Water Dock / 2 Boat Slips (40' Max)
- Waterfront Access
- Riverfront / Intracoastal / No Fixed Bridges
- Annual Taxes (2025)
- $48,235.47
- Assessed Market Value
- $1,946,500
- HOA / Association Fee
- None ($0 / Mo)
- Furnished
- Furnished
- Listing Date
- 09/29/2026
Interior & Architecture
Interior Features: Full Wet Bar (3 locations), Split Bedroom Layout, Grand Entrance Foyer, Soaring Ceilings, Kitchen Island, Walk-In Pantry, Wood-Burning Fireplace, Mexican Tile & Hardwood Flooring. Furnished.
Appliances: Gas Cooktop, Dishwasher, Dryer, Microwave, Oven, Refrigerator, Washer.
Guest House: 2,403 Adjusted Sq Ft structure featuring 2 bedrooms, 2 bathrooms, full private kitchen, and independent living quarters.
Waterfront, Grounds & Mechanicals
Waterfront Access: Riverfront, Intracoastal, Navigable Water, No Fixed Bridges. Private 400-ft dock with 2 boat slips (40-ft max length).
Outdoor Living: 10-ft deep in-ground pool (20x30), 3,000 sq ft coral stone deck, Cabana Spa bath, courtyard, meditation Zen garden, covered patio with fountains.
Mechanicals & Utilities: Block construction, shingle roof installed 2022, 150-amp electric service, central air/heat, public water, septic tank.
Schedule a Private Appointment
Casa de Sueños is shown exclusively by appointment. Contact Luke Lewis directly for gate access, private dock arrival instructions, and full property dossiers.
Listing Office: Treasure Coast Realty Group (772) 510-6801 · Listing Agent: Lucian L Lewis III (772) 577-1166
145 N US Highway 1, Fort Pierce, FL 34950 · License #BK3464084 · luke@treasurecoastrg.com